Belton, Missouri · Paver patio case study

Belton Paver Patio Addition

See how a section of lawn became a durable 15-by-9-foot outdoor surface through careful excavation, grade correction, base preparation and paver installation.

LocationBelton, Missouri

ProjectScreened-porch paver patio

Size15 ft × 9 ft · about 135 sq ft

CompletedJune 2026

The project goal

Create more usable space for grilling just outside the porch.

The homeowner wanted a firm, practical surface for a grill instead of placing it directly on the lawn. The available area sat between the screened porch and house, so the patio needed to fit the existing doors, equipment and surrounding grade.

The plan established a 15-by-9-foot rectangular footprint using Unilock Beacon Hill Flagstone pavers. Additional base preparation corrected the grade difference so the finished surface could connect cleanly to the screened porch and remain suitable for regular outdoor use.
The build, step by step

From marked lawn to finished grilling area.

The photos are arranged in order to show the preparation beneath the pavers as well as the completed surface.

01

Beginning

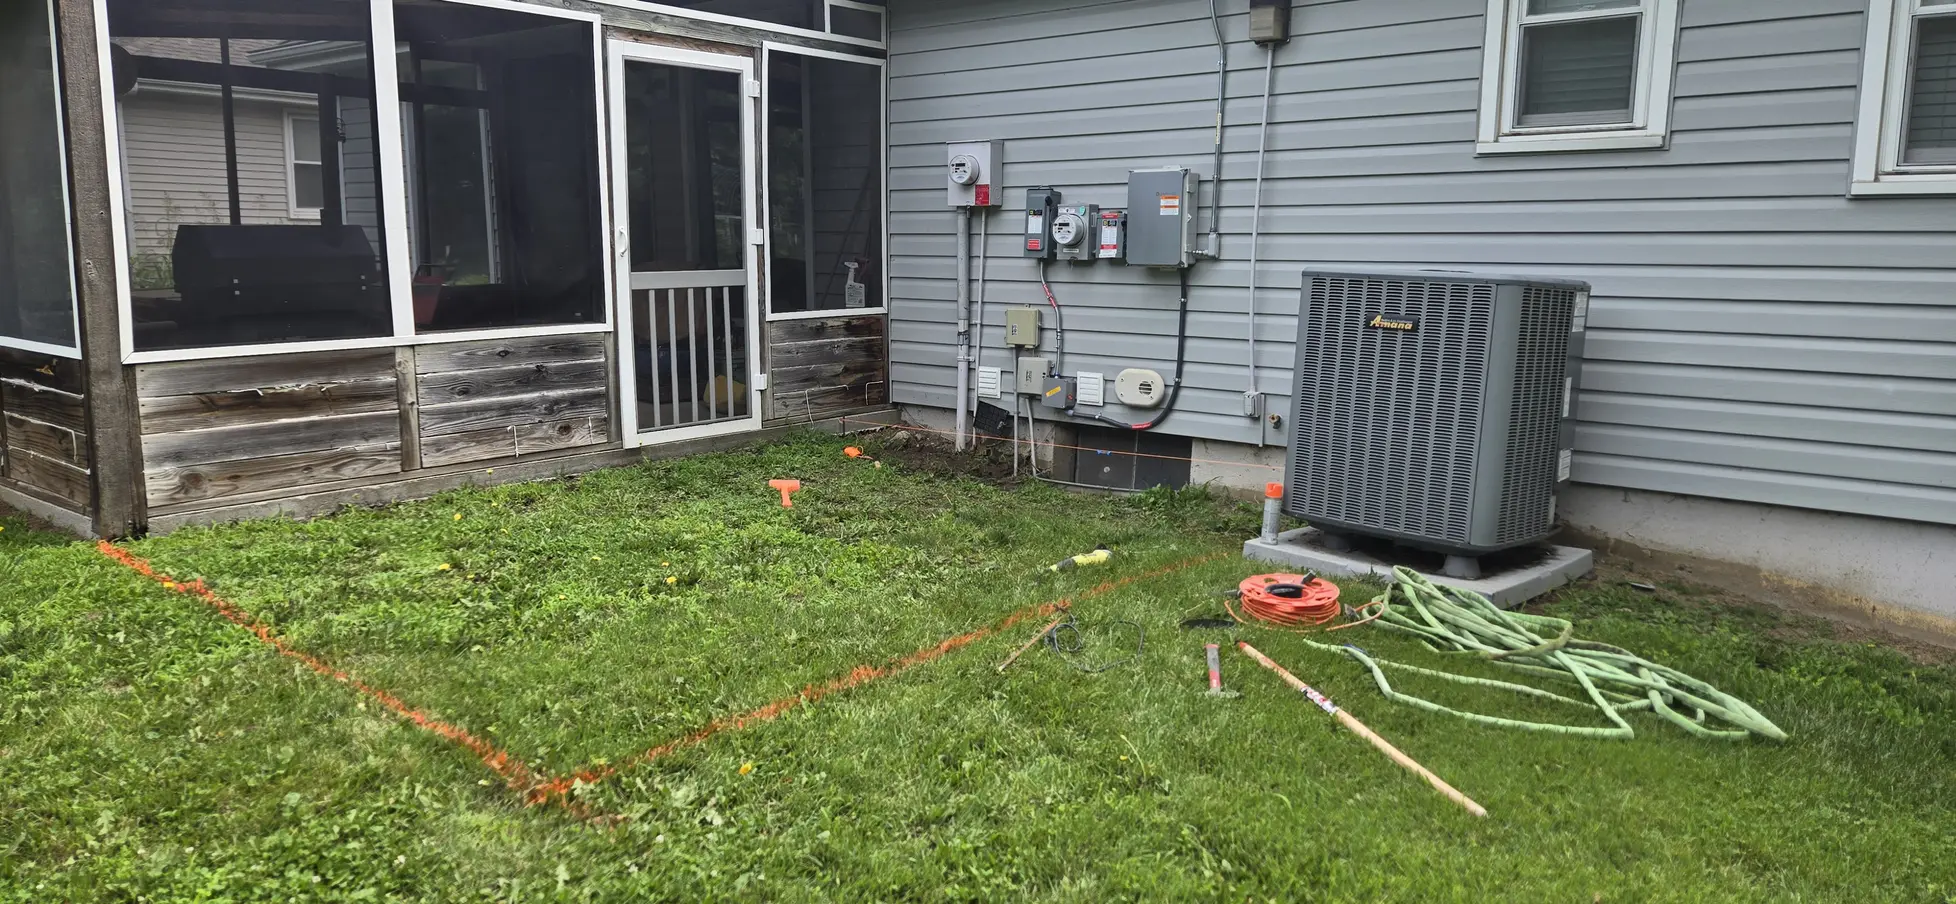
Defining a practical grilling space beside the porch

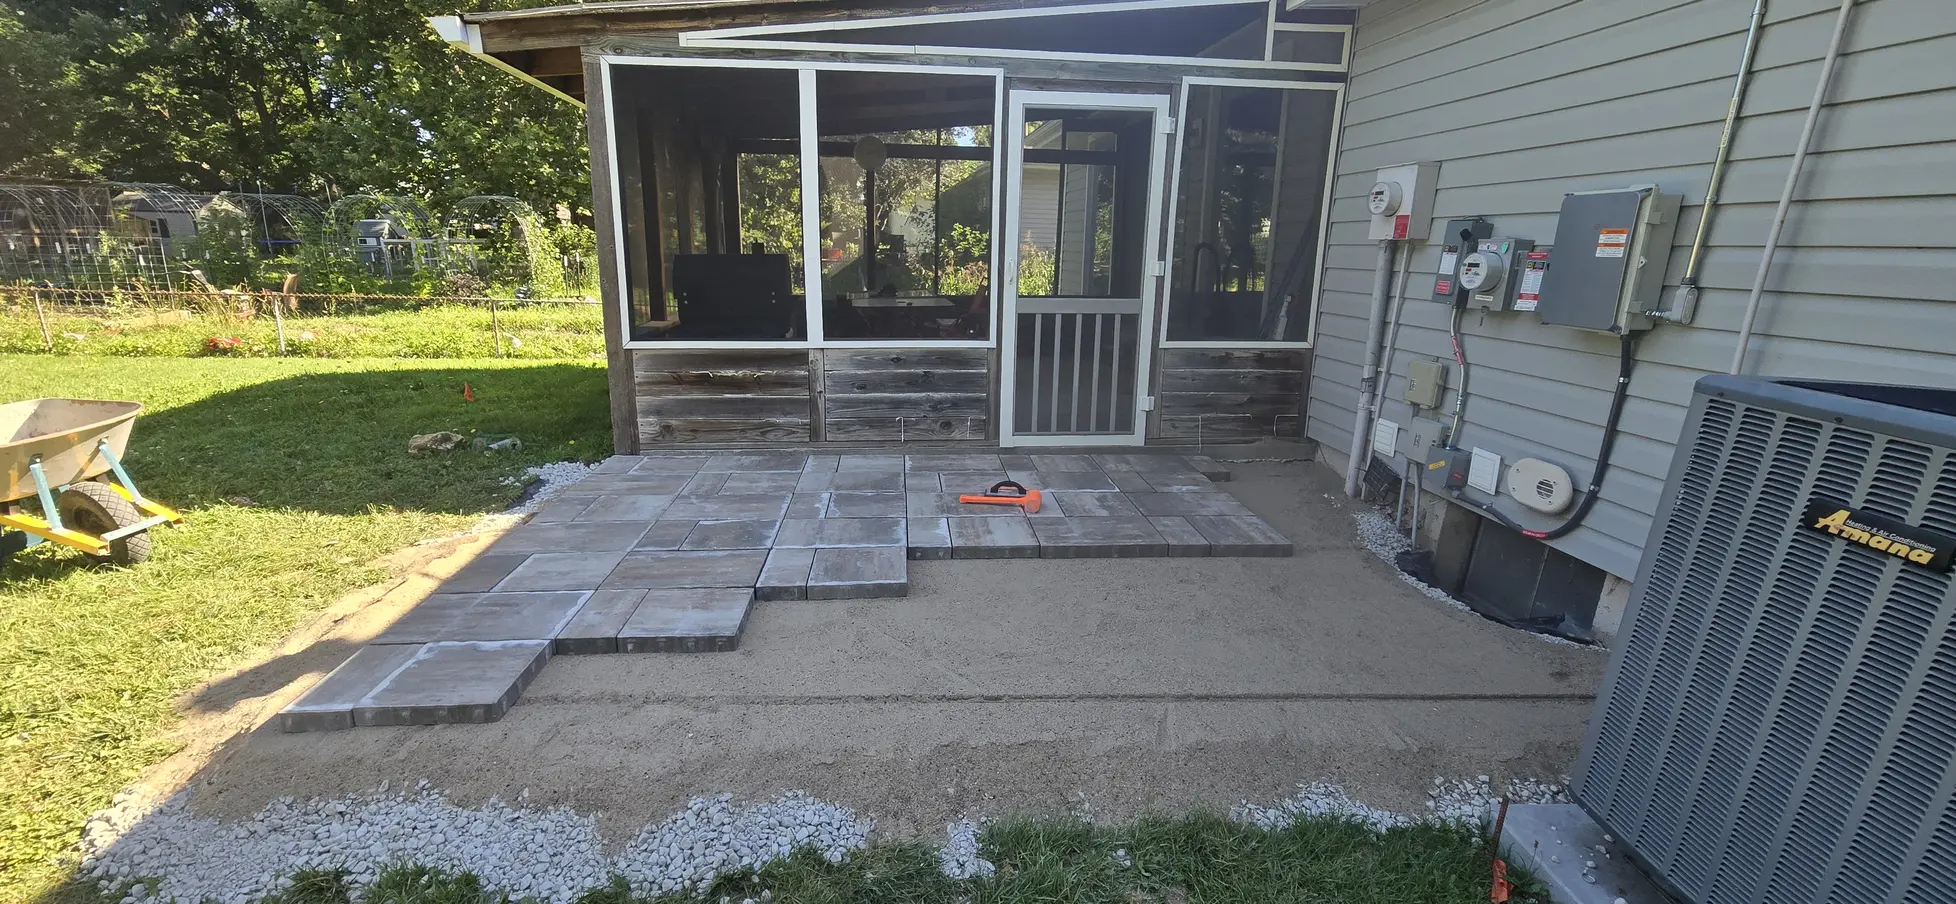
The project began as lawn between the screened porch, house and air-conditioning equipment. A 15-by-9-foot footprint was laid out to create usable grilling space while maintaining the existing access points and working within a compact area.

02

Middle

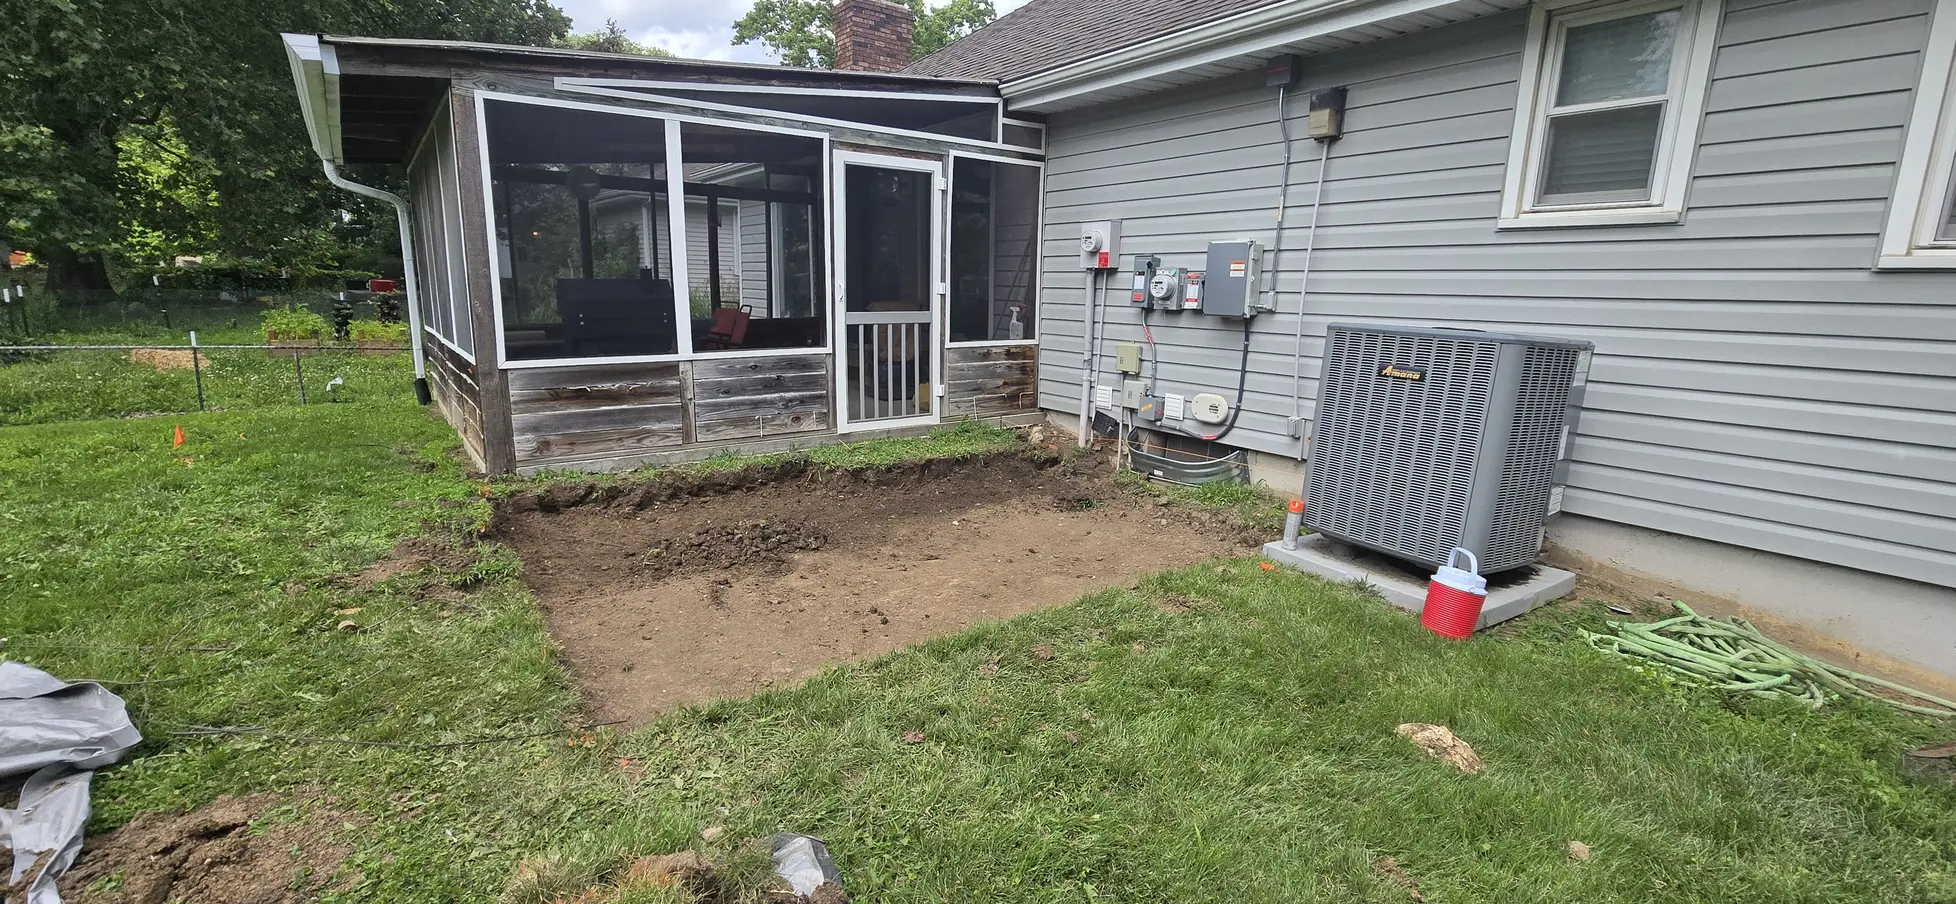
Building the base and installing the paver field

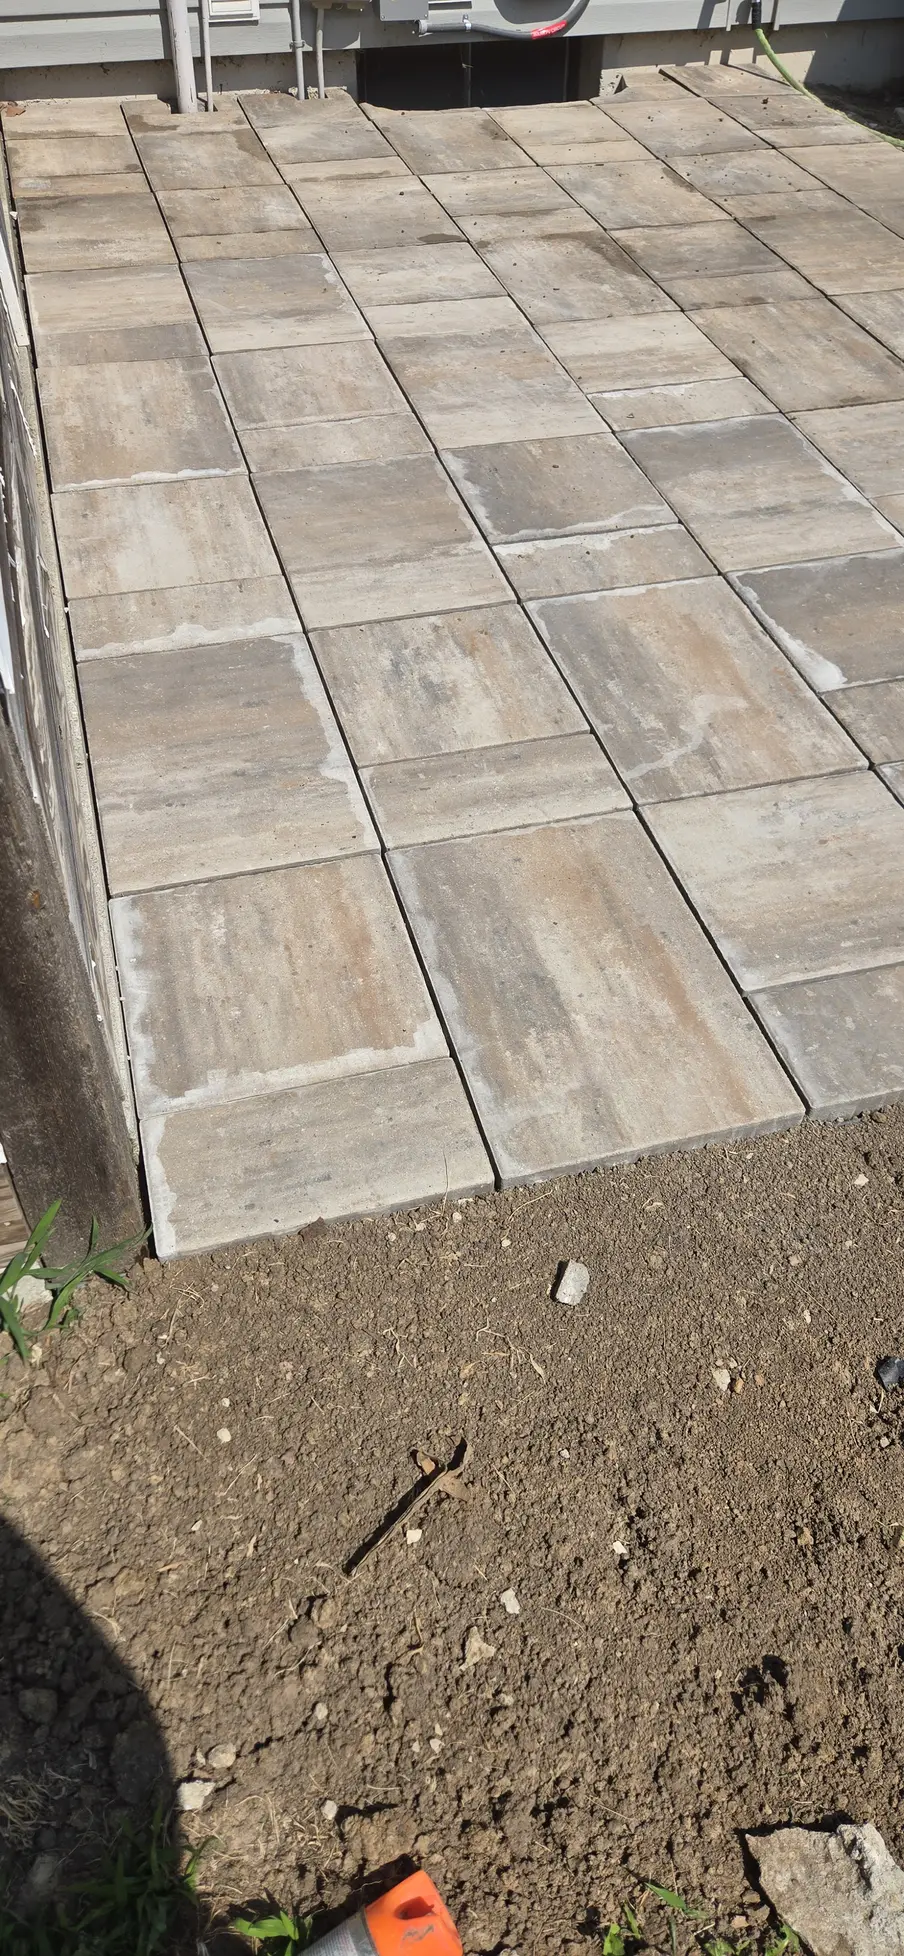
After excavation, the area received a compacted AB3 aggregate base and bedding sand. Unilock Beacon Hill Flagstone pavers were then installed, cut around the porch and house transitions, restrained at the edges and finished with polymeric sand.

03

Finished

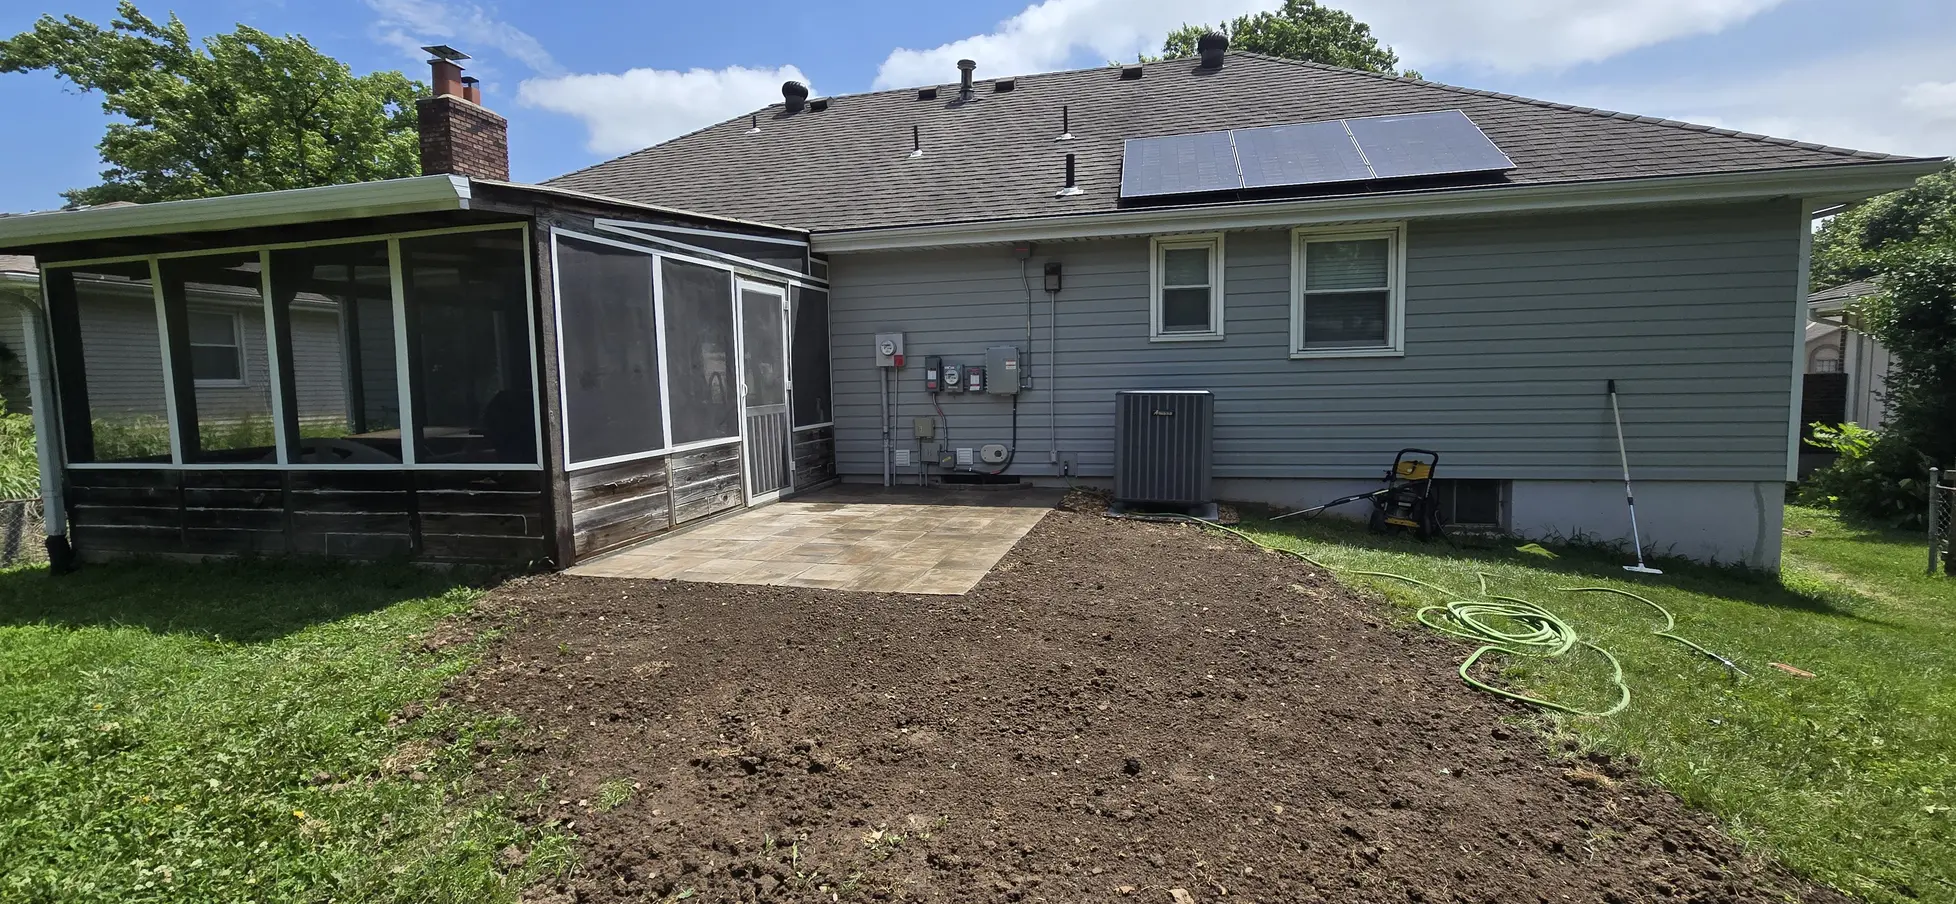
A durable outdoor surface ready for everyday use

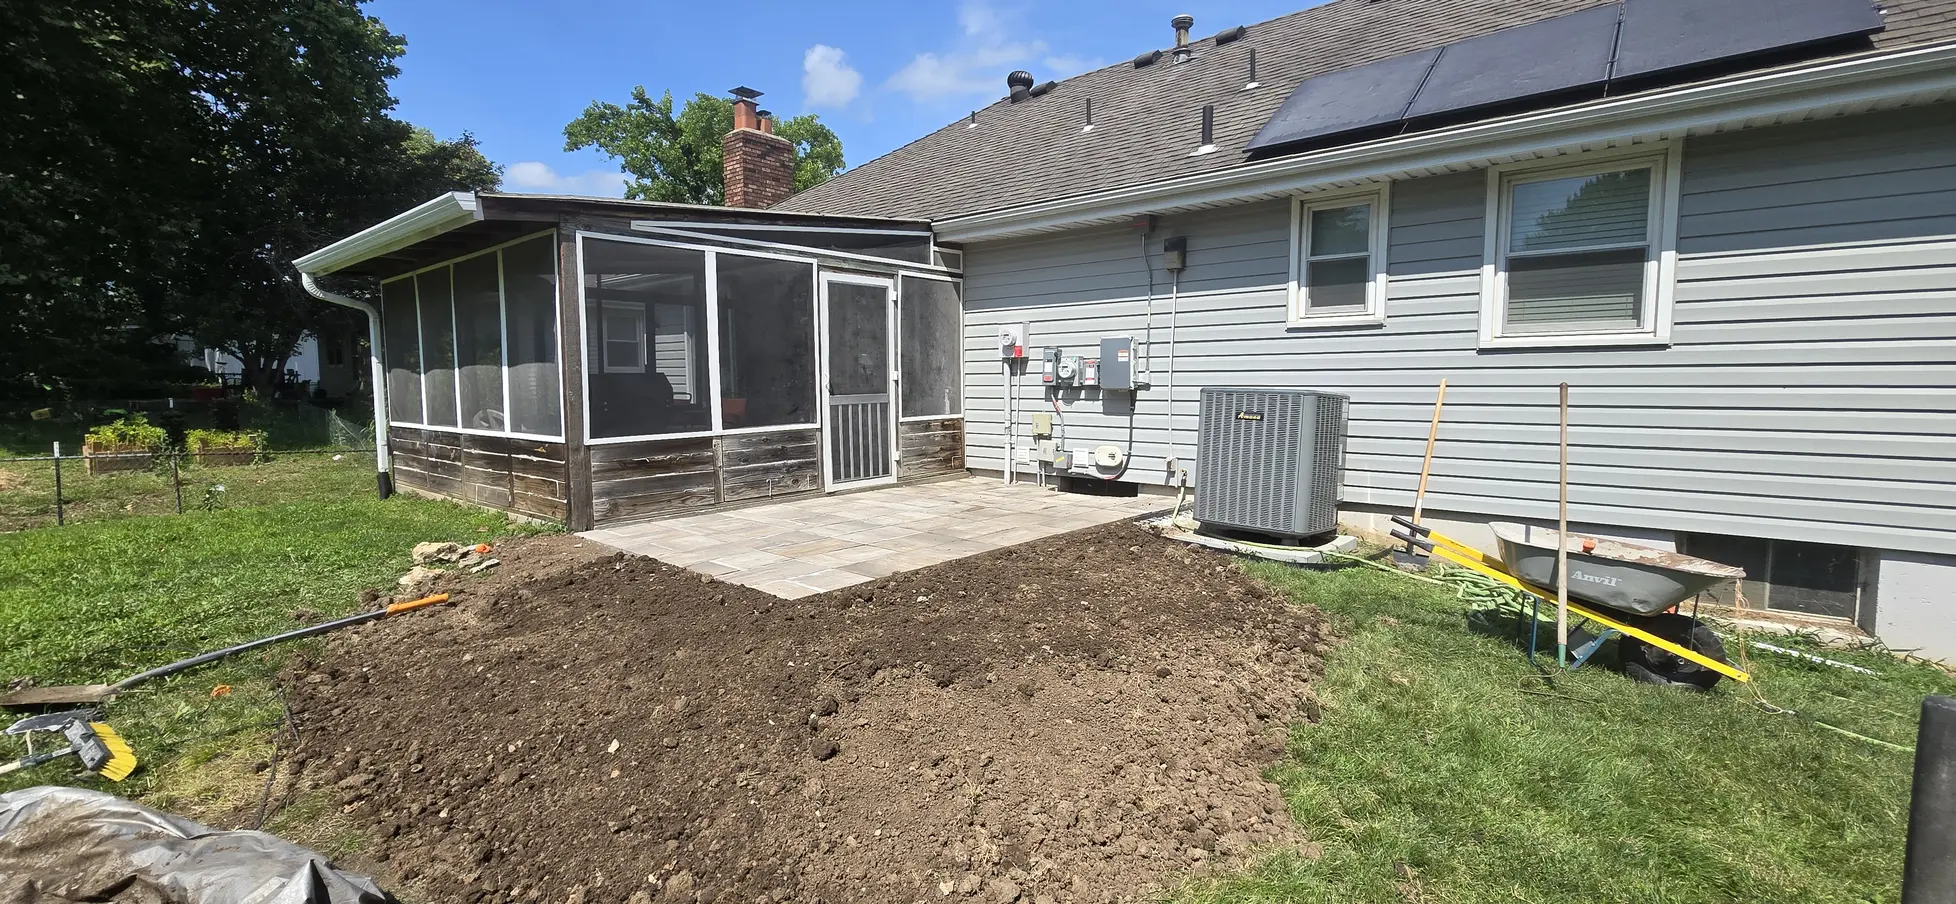
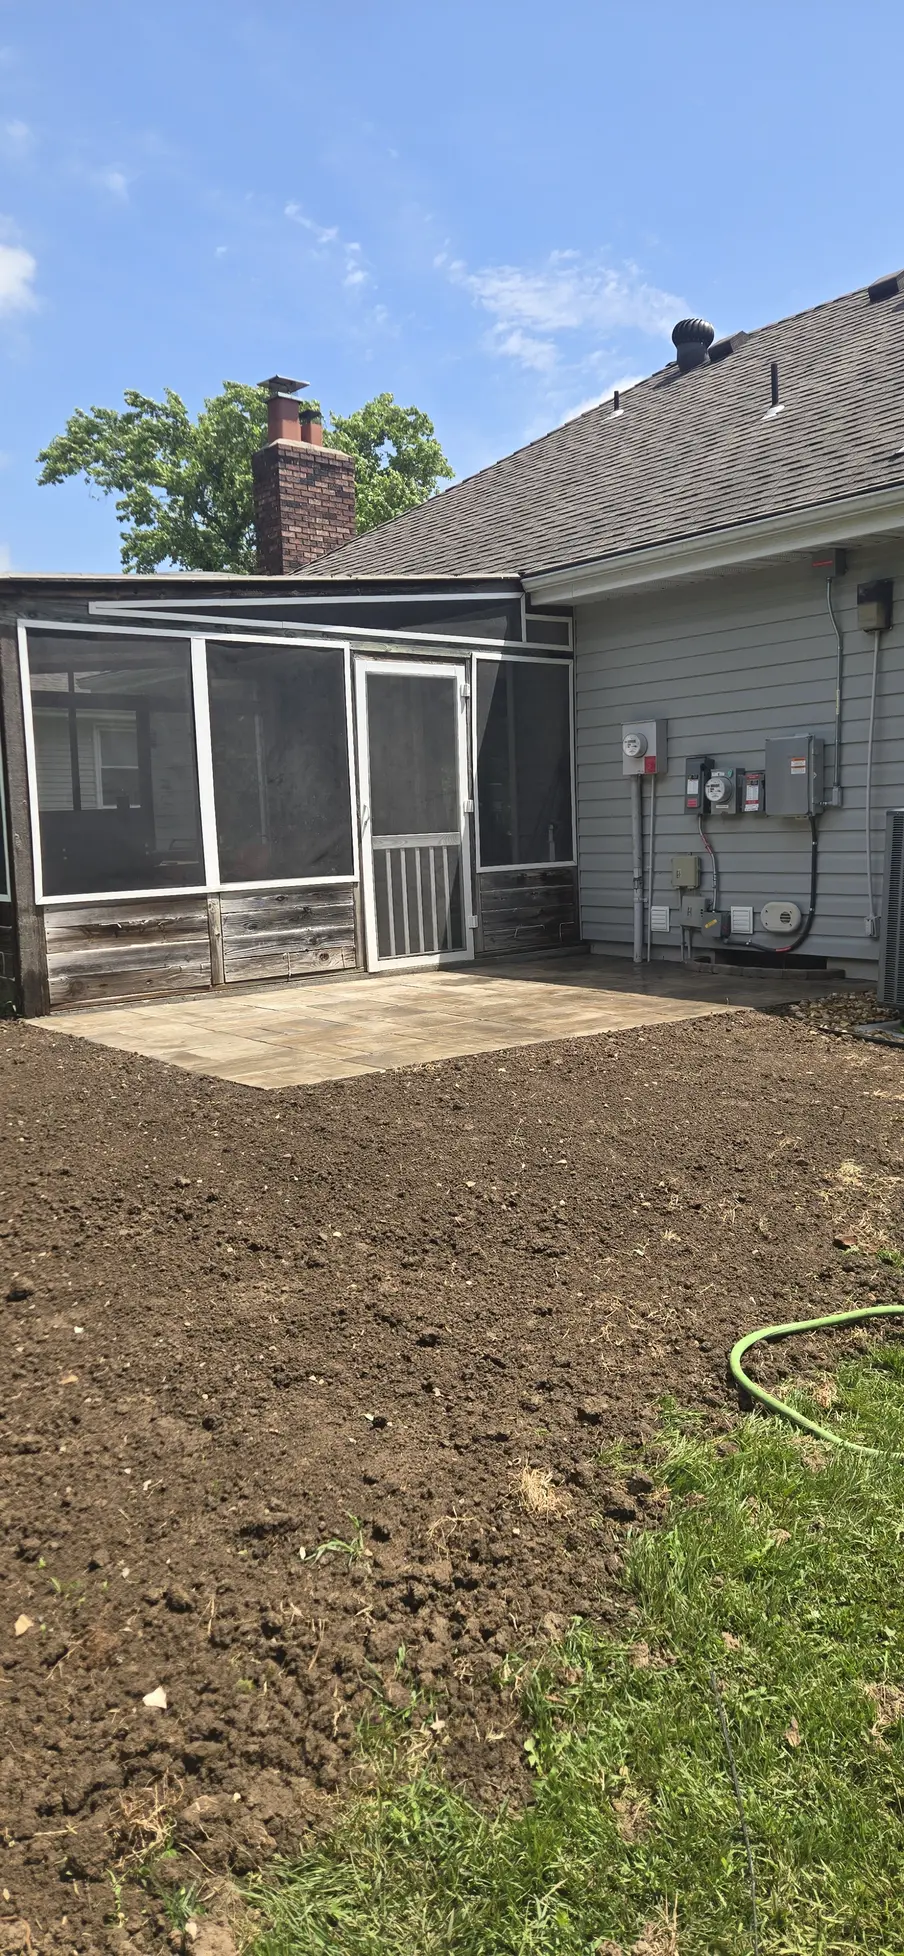
The finished patio creates a direct, stable place for grilling outside the screened porch. At the close of this patio phase, disturbed soil was regraded around the new surface. Compost and reseeding were completed later under a separate follow-up project; these photos document the patio before the new grass had time to grow.

What supports the result

A compact patio still depends on complete preparation.

01

Purposeful footprint

The 15-by-9-foot layout creates usable grilling space without crowding the porch entrance or nearby equipment.

02

Corrected grade

Excavation and additional base preparation established the elevation needed for a clean transition from the porch.

03

Compacted foundation

AB3 aggregate and bedding sand support the paver surface beneath the visible finish.

04

Locked-in finish

Edge restraint, final cuts, polymeric sand and compaction complete the patio as one stable surface.

Before and after

An unused lawn corner becomes a dedicated grilling patio.

BeforeLawn beside the screened porch before patio installation
AfterFinished paver patio beside the screened porch

Lawn restoration was not part of the original patio proposal. Winston Contracting returned later to add compost and reseed the disturbed area; the photos above were taken before the new grass had grown in.

Free project estimate

Need a practical patio for grilling or relaxing?

Share a few photos and a short description. We'll follow up to discuss the space and arrange an on-site visit when needed.

Request an Estimate